Foxhall Road
Welcome to our website for Land at Foxhall Road
An Outline Planning Application has now been submitted to East Suffolk Council. We have updated our website to provide further information on the application and how to view more details on the Council’s planning system.
If you have any questions, you can contact the team using the details at the bottom of this page.
Please read on to learn more.
Timeline
Thank you for visiting our website to learn more about our submitted plans for land at Foxhall Road, Ipswich.
After an extensive process of engagement with local stakeholders, the community and East Suffolk Council, refined plans have now been submitted for consideration. Feedback received has helped to inform shape plans for new homes, in a well-connected, thriving neighbourhood with a local centre which is proposed to feature a new primary school, retail opportunities, and community facilities
Bloor Homes launches consultation with the local community, sharing the emerging vision for land at Foxhall Road and inviting feedback.
Three in-person events are held, with over 360 people attending the exhibition. Meetings also take place with local representatives and stakeholders.
Following a four-week engagement period, the consultation closes, with extensive feedback received from residents, stakeholders and community representatives.
The project team reviews the feedback received, alongside further technical work, to understand how the proposals could be refined.
Bloor Homes attends a further public meeting in Martlesham, providing another opportunity for residents to ask questions and discuss the proposals.
Further meetings are held with key stakeholders and local representatives, including two MPs, to discuss the proposals and local priorities.
Detailed design workshops are held with East Suffolk Council and Suffolk County Council to discuss the emerging layout, design approach and landscape strategy.
The project team refines the proposals, taking account of consultation feedback, stakeholder discussions, technical assessments and design workshops.
Bloor Homes submits the refined proposals to East Suffolk Council for consideration as part of the planning process.
Following submission, updates are shared with the local community, explaining how the proposals have progressed and how people can continue to stay informed.
Have Your Say
Your voice matters. As we develop our plans, we want to ensure we are aware of local priorities and that they help inform our proposals. Share your thoughts by Tuesday 28th October and help shape the future of your community.
Site location
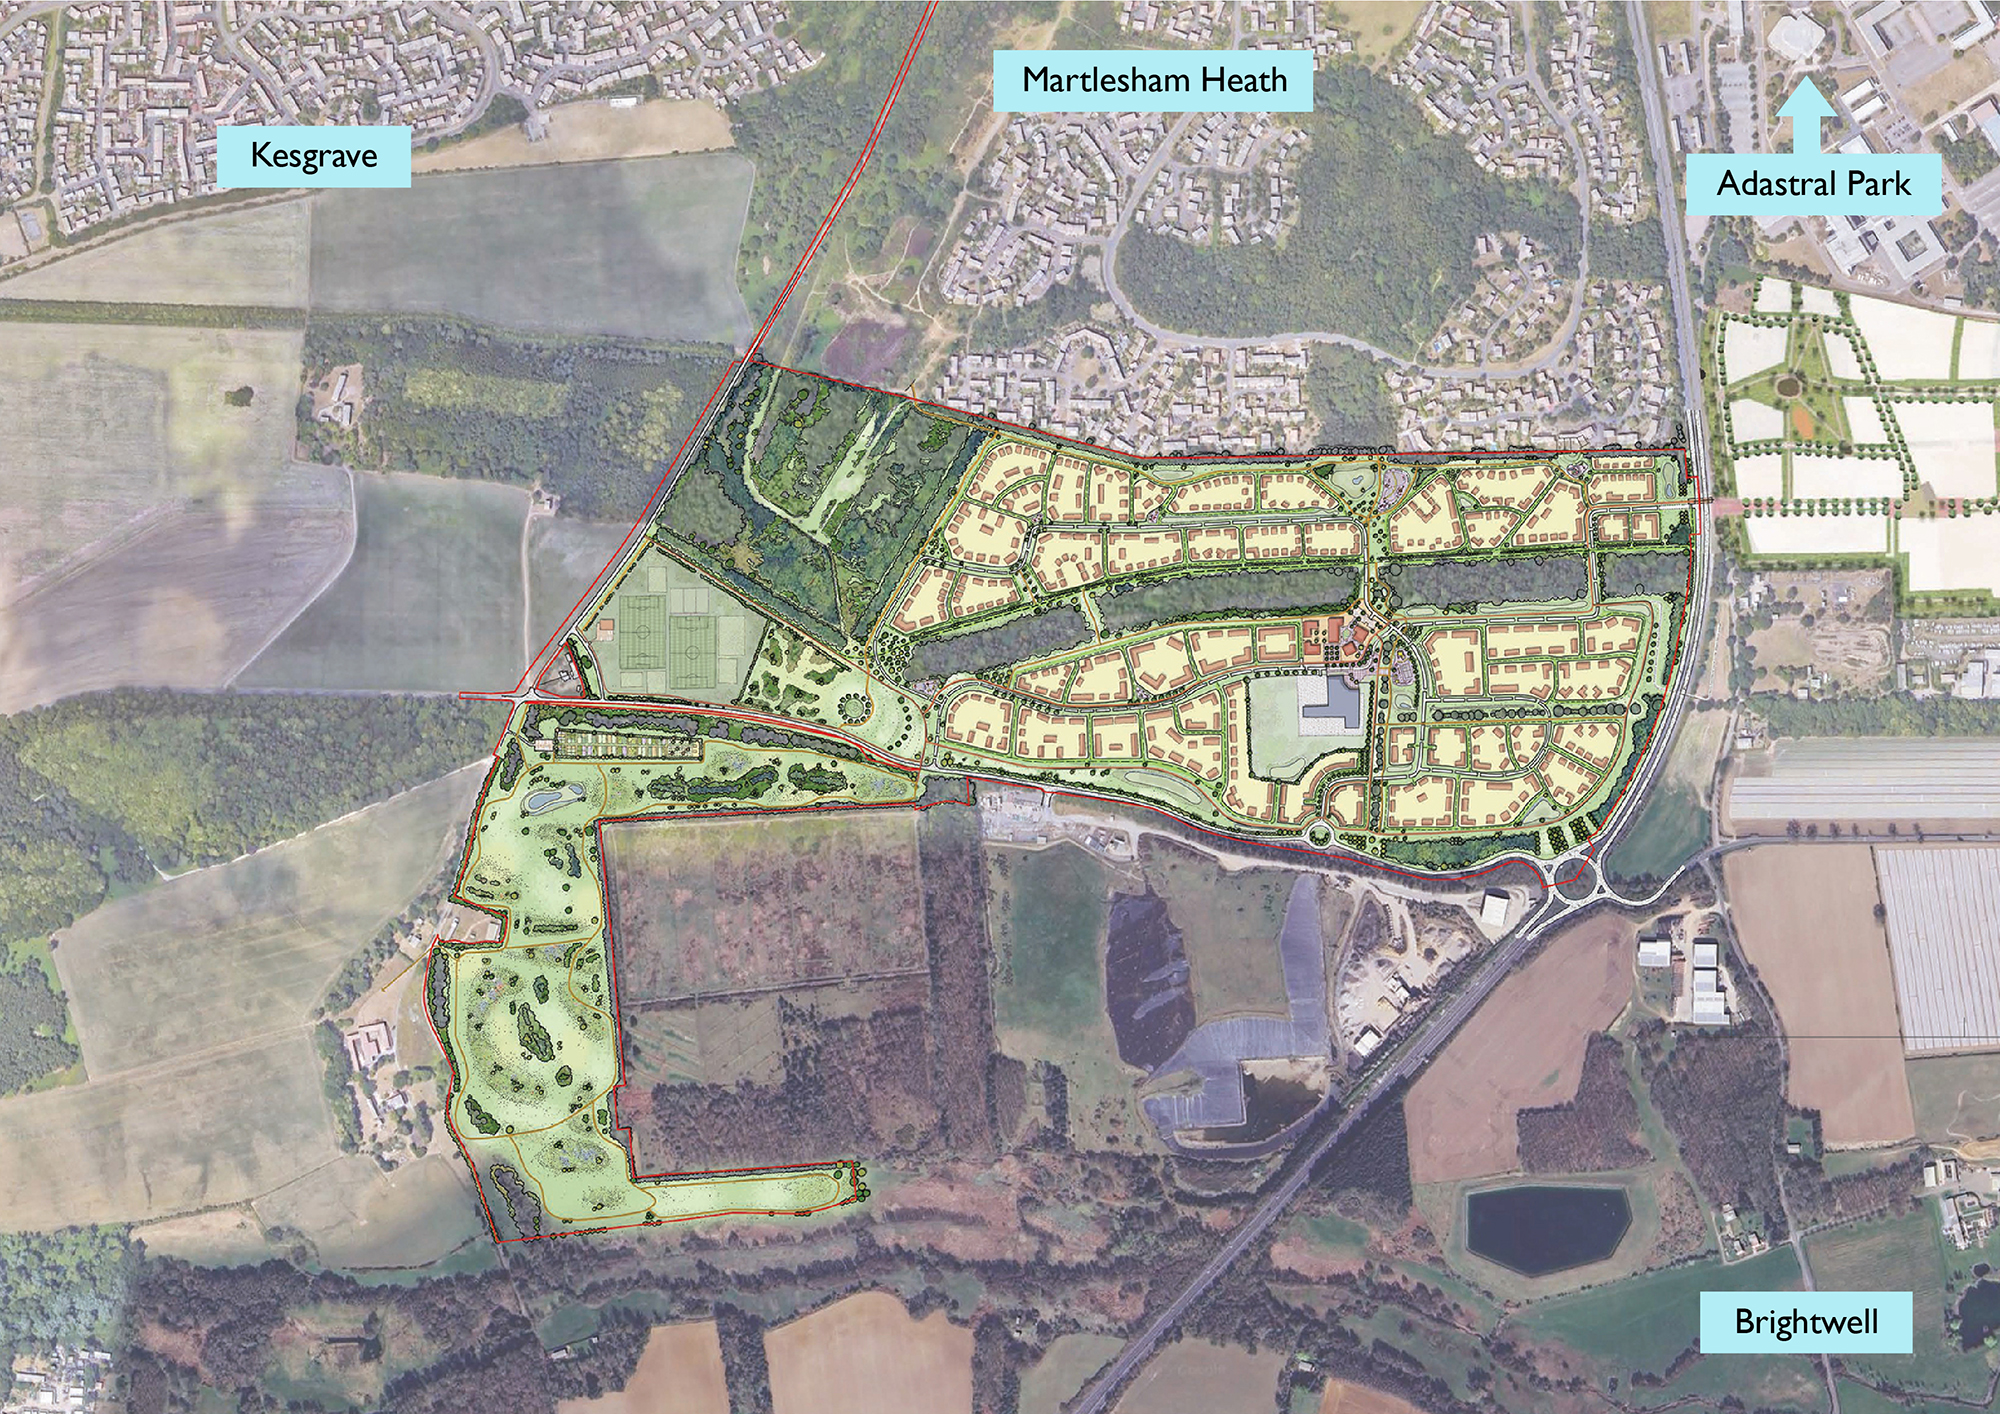
Land at Foxhall Road is located on the edge of Ipswich, within East Suffolk Council’s boundary. The site sits to the east of Dobbs Lane, north and south of Foxhall Road, and west of the A12, with Ipswich to the west and Martlesham Heath and Kesgrave nearby.
The site extends to around 100 hectares and includes open fields, existing landscape features and areas of open space. Around half of the site would be used for built development, with the remainder retained as green infrastructure and open space.
Its location next to existing communities, Foxhall Road and the A12 means the site is well placed to support a new neighbourhood, while also requiring a sensitive approach to its landscape setting, nearby homes, local routes and surrounding green spaces.
Our submitted plans
Feedback received during consultation raised a number of key themes, including transport, education, green space, heritage, landscape, housing and local facilities.
These themes have been considered alongside technical assessments and discussions with East Suffolk Council and Suffolk County Council. The sections below summarise the main topics raised during engagement and explain what is now included within the submitted proposals.
Transport, movement and access
Feedback received
Feedback focused on how the plans would manage traffic and respond to existing congestion in the local area, while also improving safety on Dobbs Lane and public transport links
Submitted proposals
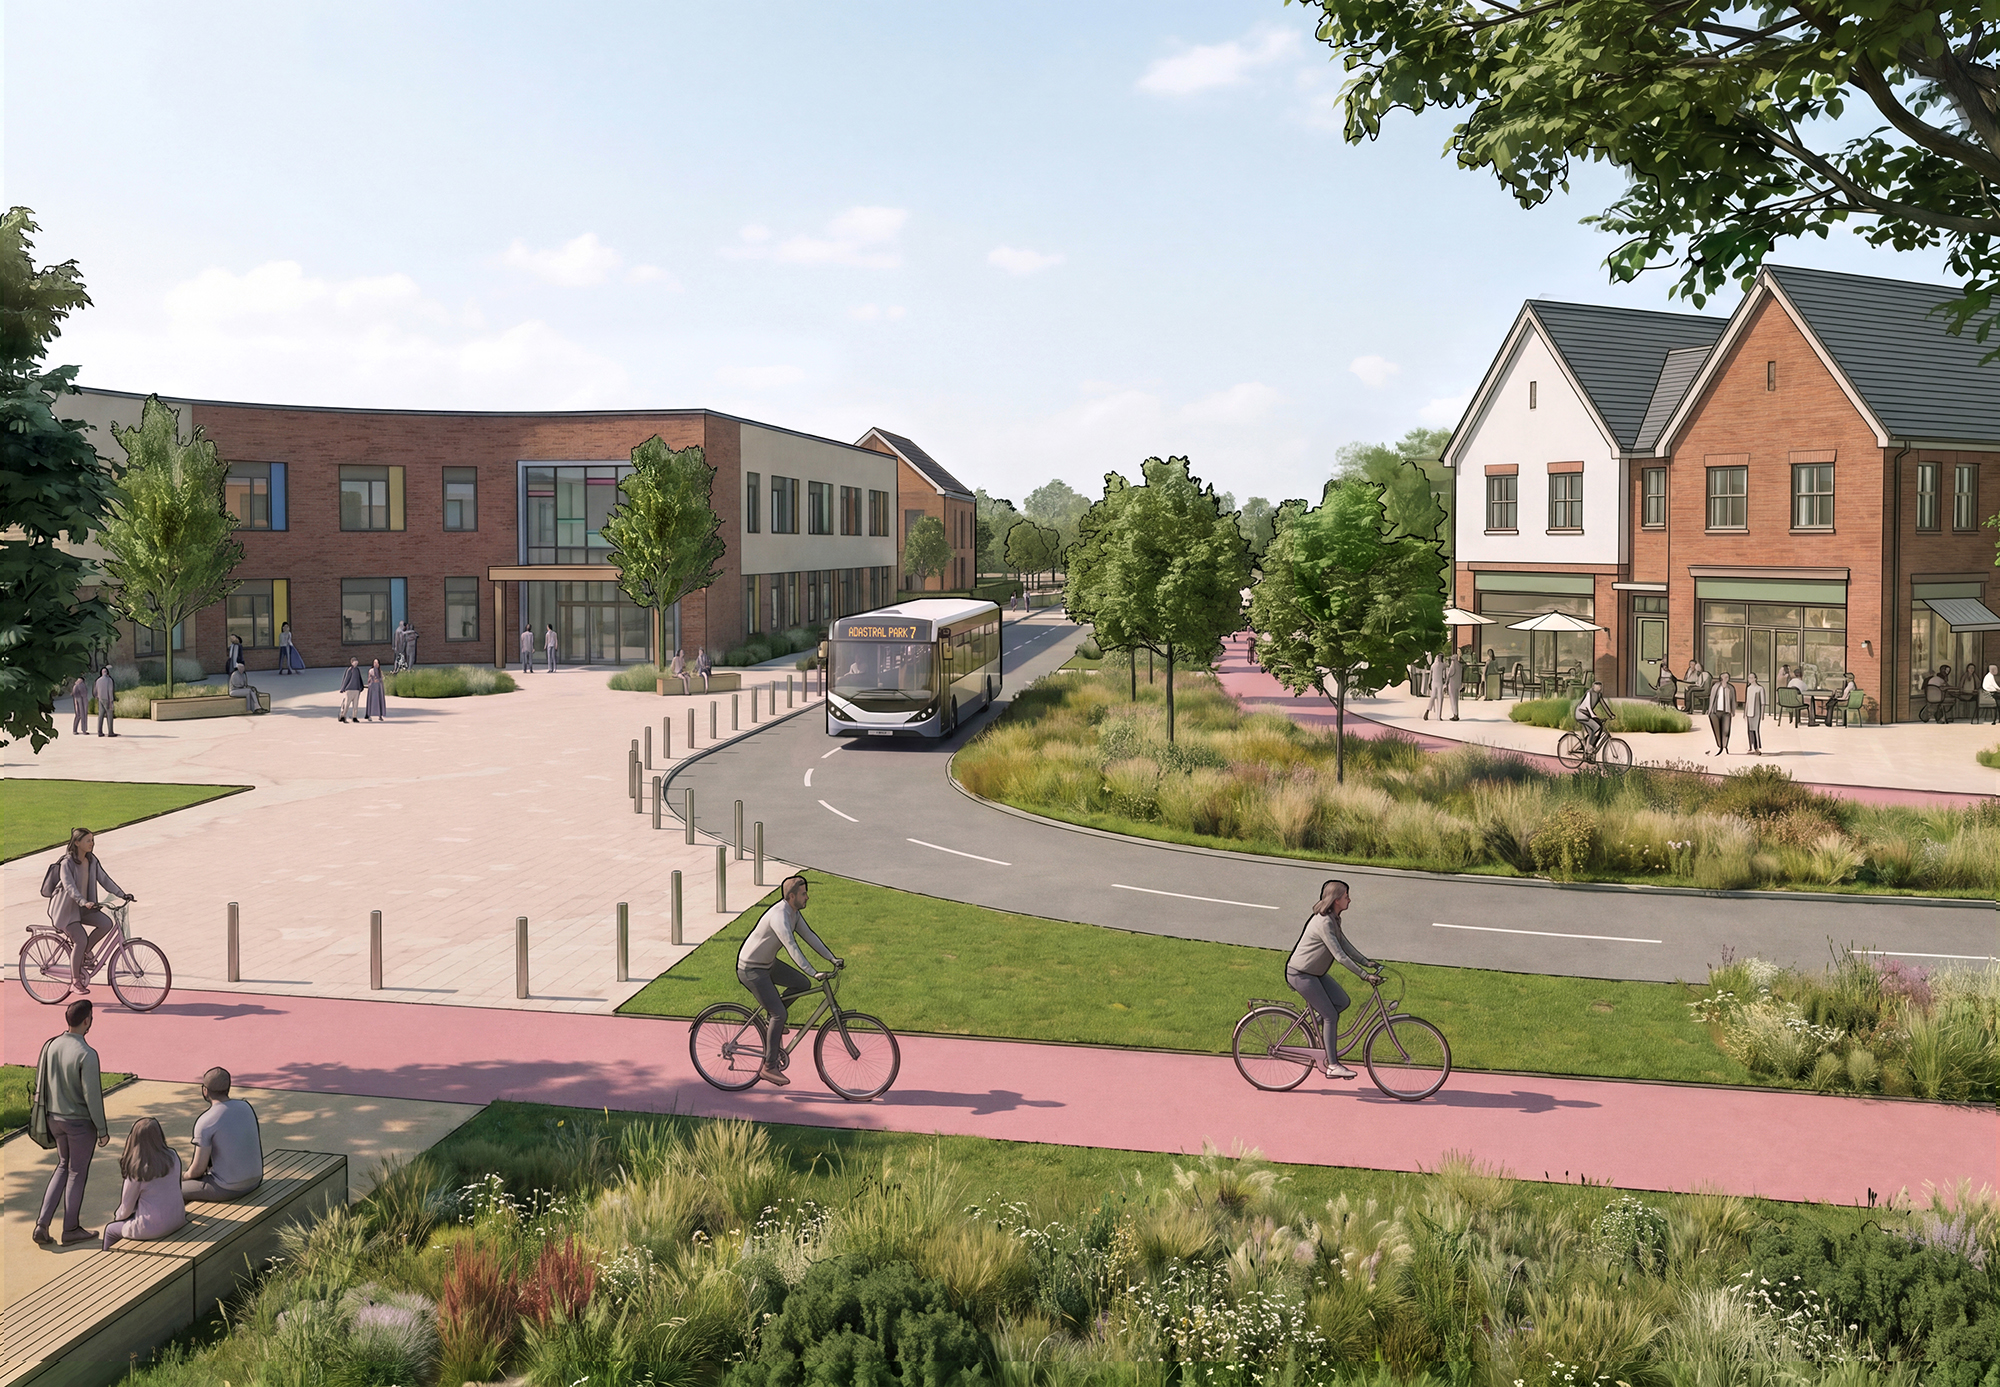
The plans focus on sustainable travel and include new walking, cycling and bus links, along with new access points from Foxhall Road and the A12.
Dobbs Lane is proposed to become a key active travel route providing a safe and direct link for walking and cycling to Kesgrave and Grange Farm.
The character of Foxhall Road will be improved with a speed reduction proposed adjacent to the development. The application will also help facilitate improvements to Bell Lane with signalisation. A new roundabout access and a separate signal-controlled access are proposed from Foxhall Road, with new signalised crossings to provide safe pedestrian and cycle access to the large public open space (Suitable Alternative Natural Greenspace (SANG) to the south of Foxhall Road.
Public transport will be promoted through bus (and active travel) only access from the development onto the A12 and new bus links are proposed to help access Ipswich town centre and railway station.
Education and local services
Feedback recieved
The importance of providing the right infrastructure alongside new homes was raised, particularly in relation to schools and local services.
Submitted proposals
A new two-form entry primary school would sit at the heart of the neighbourhood, providing early years provision, playing fields and capacity for 420 primary places.
Located close to the local centre and Central Park, the school would help create a welcoming community hub, with education, green space and everyday facilities all within easy reach.
Green spaces and ecology
Feedback received
Green space, wildlife, play areas, access to nature and the protection of sensitive ecological areas were key considerations raised during consultation.
Submitted proposals
Around 50 hectares of the site, approximately half of the total area, would be publicly accessible green infrastructure.
This would include natural open space, play areas, walking and cycling routes, allotments or community gardens, parks, Sustainable Alternative Natural Greenspace (SANG) and around 4 hectares of sports playing fields.
The SANG would create a large natural open space south of Foxhall Road, with walking and leisure cycling routes, benches, dog bins, car parking and areas where dogs can be off lead.
The proposals include the Site of Special Scientific Interest and will bring it into active management with controlled access to ensure that the ecological and heritage value of it is improved and preserved.
Heritage
Feedback received
The importance of local history in and around the site with nearby features including RAF Martlesham Heath, the former runway.
Submitted proposals
The plans respond to the site’s heritage by keeping important historic features within areas of open space. The former RAF Martlesham Heath runway would be retained as part of an informal walking route, with information boards helping to tell the story of the area’s history.
Open space and landscaping are also proposed around Pole Hill Barrow Tumulus and the Bowl Barrow, helping to protect their setting and connect them into the wider green infrastructure network.
Landscaping and character
Feedback received
Comments referred to the site’s landscape setting, existing trees and woodland, local views, and relationship with nearby communities.
Submitted proposals
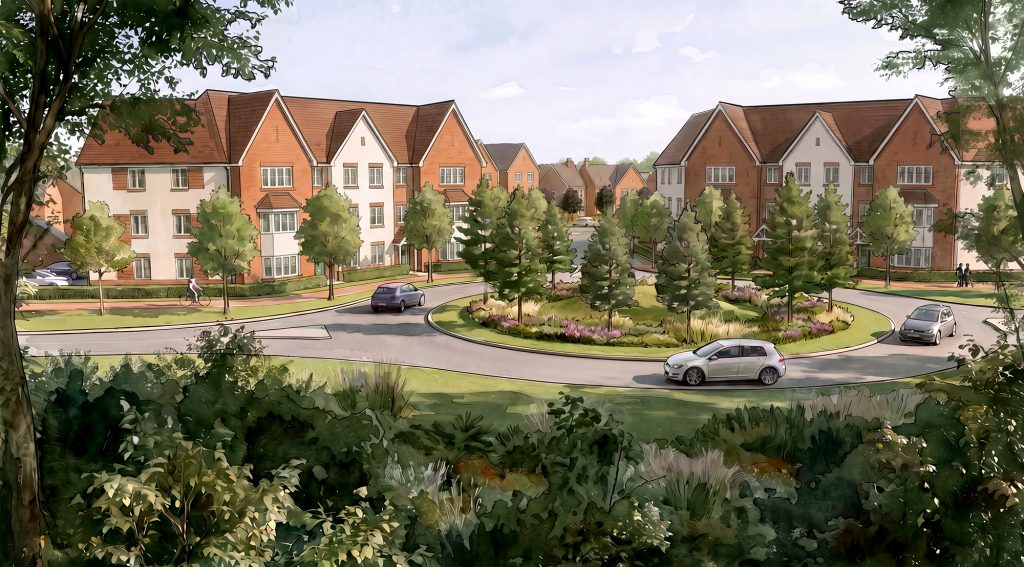
Our proposals take a landscape-led approach, using green spaces, planting and landscaped buffers to help the new neighbourhood sit sensitively within its surroundings. Welham’s Plantation would be retained, with 15-metre green corridors with existing trees, hedgerows and field boundary planting would be kept where possible. The plans also include Central Park, new planting along Foxhall Road, buffers around Ipswich Heaths SSSI, next to Martlesham Heath, and a landscaped area along the A12.
Housing
Feedback received
A number of responses expressed the need for genuinely affordable housing and for houses of different types.
Submitted proposals
A refined mix of up to 1,200 homes would provide greater choice for local people, including families, first-time buyers, people looking to downsize and those who need flexible space for home working.
The plans also include a significant amount of affordable housing, compliant with local policy, as well as the potential for specialist residential accommodation. The detailed appearance, layout and housing mix will continue to be developed with the Council as the plans move through the planning process.
Local centre
Feedback received
Feedback highlighted the importance of having local facilities, shops, cafés, community space and places where people can meet close to home.
Submitted proposals
A new local centre would sit at the heart of the neighbourhood, creating a welcoming place for everyday services, community life and local activity.
Located close to the primary school and Central Park, it could provide up to 2,500sqm of space for local shops, cafés, services and leisure uses, helping residents meet more of their day-to-day needs within walking distance.
The plans also allow for up to 1,000sqm of community space, creating opportunities for local groups, activities and services. With walking, cycling and bus routes coming together in one place, the local centre would help create a lively, convenient and walkable hub for the new community.
Illustrative Masterplan
Below is an illustrative representation of the proposals and key components.
Housing
Up to 1,200 new homes, including affordable housing and a mix of types and sizes for different needs.
Local centre
A new local centre with space for shops, cafés, services, leisure uses and community facilities.
Primary school
A new two-form entry primary school with early years provision, playing fields and upto 420 primary places.
Sports pitches
Up to 4 hectares of sports playing fields to support outdoor sport, recreation and active lifestyles.
Allotments and growing spaces
Space for allotments, community gardens or orchards as part of the wider green network.
Greenspace
A large natural open space south of Foxhall Road for walking, leisure cycling, dog walking and access to nature.
Around 50% of the whole site is greenspace.
Landscaping and buffers
New planting, green corridors and landscaped buffers to help the neighbourhood sit sensitively within its surroundings.
Highways improvements
New access points from Foxhall Road, traffic lights at nearby junctions and a reduced speed limit on Foxhall Road.
Public transport
Priority controlled access for buses and active travel, and improvements to bus links including towards Ipswich Town Centre and the Railway Station.
Active travel routes
New and improved walking and cycling routes, including changes to Dobbs Lane to create a safer active travel link.
Pole barrow monument
Scheduled monument for the pole barrow tumulus.
Virtual Exhibition
In October 2025, we held a public exhibition of our plans. You can view the materials we had on display at the exhibition using our interactive version below.
FAQs
Q: How many homes are proposed?
A: Our current plans indicate the site has a capacity of up to 1,200 homes. The precise design, number and distribution of homes will be agreed through the future, detailed applications and continued engagement with the Council.
Q: Will the development include affordable homes?
A: Yes, the development will bring forward a substantial proportion of Affordable Housing to accord with East Suffolk requirements. A variety of tenures will be available, with the exact types and proportions to be agreed with the Council and will reflect local need and local policy.
Q: Will the new homes be built all at the same time?
A: No, the development will be phased and built out over a period of around 10-15 years. Delivery will be managed to help build a community with the local centre and primary school provided when required as part of an approved phasing plan. A construction management plan will be approved as part of the application place to minimise disruption to the local area and ensure a smooth delivery of new homes, as well as associated infrastructure. This can be shared with the Local Community. This website will remain updated throughout the development to ensure the local community is kept up to date.
Q: Will there be a Section 106 agreement as part of the planning process?
A: Yes, a Section 106 agreement will be part of the planning process, and the specific contributions will be determined as the plans progress. A Section 106 agreement is a legal agreement between the developer and the local authority that secures financial contributions and other key commitments from the developer that are directly linked to the development and are necessary to make the development acceptable.
Q: What will happen to public rights of way (PROWs) during construction?
A: During construction, the PROWs may be temporarily closed or diverted to ensure safety. However, once the development is complete, the PROWs will be reopened and enhanced. The new design will include green spaces and improved accessibility features, creating a better experience for the wider community, this may include realignment of PRoW to ensure that they best link to destinations.
Q: Will there be sports or leisure facilities?
A: Yes. The plans include around 4 hectares of sports playing fields, children’s play areas and other natural and informal recreation spaces, with opportunities to enhance walking and cycling routes for active lifestyles.
Q: What about low carbon and climate change?
A: Bloor Homes wants to deliver a neighbourhood of this scale to secure the sustainability benefits of having local amenities on site, active travel and sustainable transport options and significant on-site biodiversity enhancements. Homes will be built to modern energy efficiency standards and drainage managed sustainably on site.
Q: What kind of amenities will be available?
A: The development may include space for a variety of local retail options, services and community uses. This could include up to 2,500sqm of space for local shops, cafés, services or leisure uses, helping residents meet more of their day-to-day needs close to home.
The plans also allow for up to 1,000sqm of community space. Bloor Homes will continue to work with the Council and local stakeholders as the detail of these spaces progresses.
Q: What will the impact be on local roads?
A: A Transport Assessment has been submitted as part of the planning application to assess the existing local traffic and highway network, and to understand how the development would affect local roads.
The plans include a package of transport improvements, including new access points from Foxhall Road, traffic signals at nearby junctions, changes to Dobbs Lane, improved walking and cycling links, and improved bus services to Ipswich railway station and Ipswich town centre every 20 minutes.
Bloor Homes has been working with Suffolk County Council throughout the preparation of the application and will continue to engage as the plans progress.
Q: Will new access roads or junctions be created as part of the development?
A: Yes. The site would be accessed from new junctions created on Foxhall Road, including a new roundabout access and a new signal-controlled access.
Q: How will the proposed development impact local schools and educational facilities?
A: Bloor Homes understands the importance of supporting local facilities and ensuring there are sufficient school places to cater for the development.
The plans include provision for a new two-form entry primary school, with early years provision, playing fields and capacity for 420 primary places. Bloor Homes will work with East Suffolk Council and Suffolk County Council to determine how and when the new school should be brought forward to best support the local area and the development.
The proposals would also help support secondary education provision through a financial contribution, reflecting the needs of a growing community.
Q: How will health services be supported?
A: We will be working with East Suffolk Council and health providers, including the NHS to understand local needs and will continue to keep the Local Community updated. Land within the Local Centre could be reserved for a health care facility, if required.
Q: Why is Bloor Homes bringing this site forward now, and not waiting for the Local Plan to be prepared?
A: We are bringing the site forward alongside the preparation of a Local Plan. The planning process could be long, with our current programme indicating an Outline Application submission in the coming months. Should that be approved, we would then look to submit a Reserved Matters application (the detail).
Q: Will there be parking for residents?
A: Yes, parking will be provided in line with East Suffolk Council’s standards, alongside facilities for walking, cycling and public transport.
Q: What will the new homes look like, and will the design reflect the character of East Suffolk?
A: This is an outline planning application, which seeks approval for the principle of development and key access arrangements. The detailed appearance, layout and housing mix would be agreed through future reserved matters applications.
Bloor Homes is committed to delivering high-quality homes and creating a new neighbourhood that feels connected to its surroundings. The detailed design would continue to be developed with East Suffolk Council and would take account of local character, the site’s setting.
Q: How will Bloor Homes positively impact the local community during construction?
A: Bloor Homes is dedicated to positively impacting the local community throughout the development’s lifetime and during construction. We plan to use local suppliers and contractors where possible and are exploring the possibility of offering apprenticeship opportunities. Details about these apprenticeships will be confirmed as the plans progress.
Q: What are the next steps?
A: Bloor Homes has now submitted an outline planning application to East Suffolk Council.
The Council will review the application and undertake its own statutory consultation. Local residents and stakeholders will have the opportunity to submit formal comments directly to the Council through the planning application process.
Q: How can I stay up to date?
A: Updates will continue to be shared on this website as the project progresses.
You can also contact the project team using the dedicated email address or community information line. Formal comments on the planning application should be submitted directly to East Suffolk Council through the Council’s planning process.
Have Your Say
Get in touch and tell us what you think about the early vision for land at Foxhall Road by completing the form below.
Please be sure to share your feedback by Tuesday 28th October so it can be taken into consideration as part of this consultation.
Bloor Homes is committed to protecting your personal data. The information you provide in this feedback form will be used solely for the purpose of analysing community views on the proposed development at Foxhall Road.
Your responses will be anonymised when reported and included within a Statement of Community Involvement submitted to the Local Planning Authority. Personal details (such as name, postcode, or email address) will not be shared publicly.
If you choose to provide your contact details, these will only be used to keep you informed about the progress of the proposals. You can opt out of updates at any time by contacting us at bloorhomes-foxhallroad@havingyoursay.co.uk
All data will be stored securely in accordance with the UK General Data Protection Regulation (UK GDPR) and the Data Protection Act 2018, and will be deleted once it is no longer required for this project.
By submitting this form, you consent to your information being used in this way.
Get In Touch
You can contact the project team and share your feedback by:
- Emailing us with your questions or comments at: bloorhomes-foxhallroad@havingyoursay.co.uk
- Calling the team on 0333 358 0502 (lines open Monday – Friday, 9:00am to 5:30pm)
- Writing to us at FREEPOST SHAPE TOMORROW
About Us
Bloor Homes was established in 1969 by our Chair and founder, John Bloor OBE. We remain a privately owned business with a proud history of building quality homes and are committed to delivering homes and communities with a focus on quality, design and place making, ensuring that high standards are maintained more than 55 years later.
Our dedicated team, from planners and designers to tradespeople and customer service professionals, is committed to creating well-designed, high-quality homes. This commitment has earned us a 5-star Home Builders Federation rating for seven consecutive years, and over 98% of our homeowners would recommend us to family and friends.
As a financially independent and family-owned business, we bring national expertise with regional knowledge. We have a proven track record in delivering strategic land and work in partnership with landowners and councils. Our focus on locally distinctive placemaking and community engagement ensures that we build homes that contribute positively to the areas we serve. We value long-term relationships and are dedicated to creating lasting legacies through our developments.
Bloor Homes is committed to protecting your personal data. The information you provide in this feedback form will be used solely for the purpose of analysing community views on Foxhall Road.
Your responses will be anonymised when reported and included within a Statement of Community Involvement submitted to the Local Planning Authority. Personal details (such as name, postcode, or email address) will not be shared publicly.
If you choose to provide your contact details, these will only be used to keep you informed about the progress of the proposals. You can opt out of updates at any time by contacting us at bloorhomes-foxhallroad@havingyoursay.co.uk.
All data will be stored securely in accordance with the UK General Data Protection Regulation (UK GDPR) and the Data Protection Act 2018. By submitting this form, you consent to your information being used in this way.